We experience architecture through our senses, and no two people experience it exactly the same way.
You already experience sensory design, even if you have never called it that. Think about a place where you immediately feel comfortable. Maybe the light is soft, the temperature is just right, and you can hear the person across from you without hearing every other conversation in the room. There is somewhere to sit where you don't feel exposed. You want to stay. Then think about a place that makes you want to leave. It may even be beautiful, but the light is glaring, voices bounce off hard surfaces, people are constantly moving behind you, or there is simply something about the place that doesn't feel right.
We experience all of this through our senses and our nervous systems, whether or not we are consciously paying attention. And we don't experience it in exactly the same way.
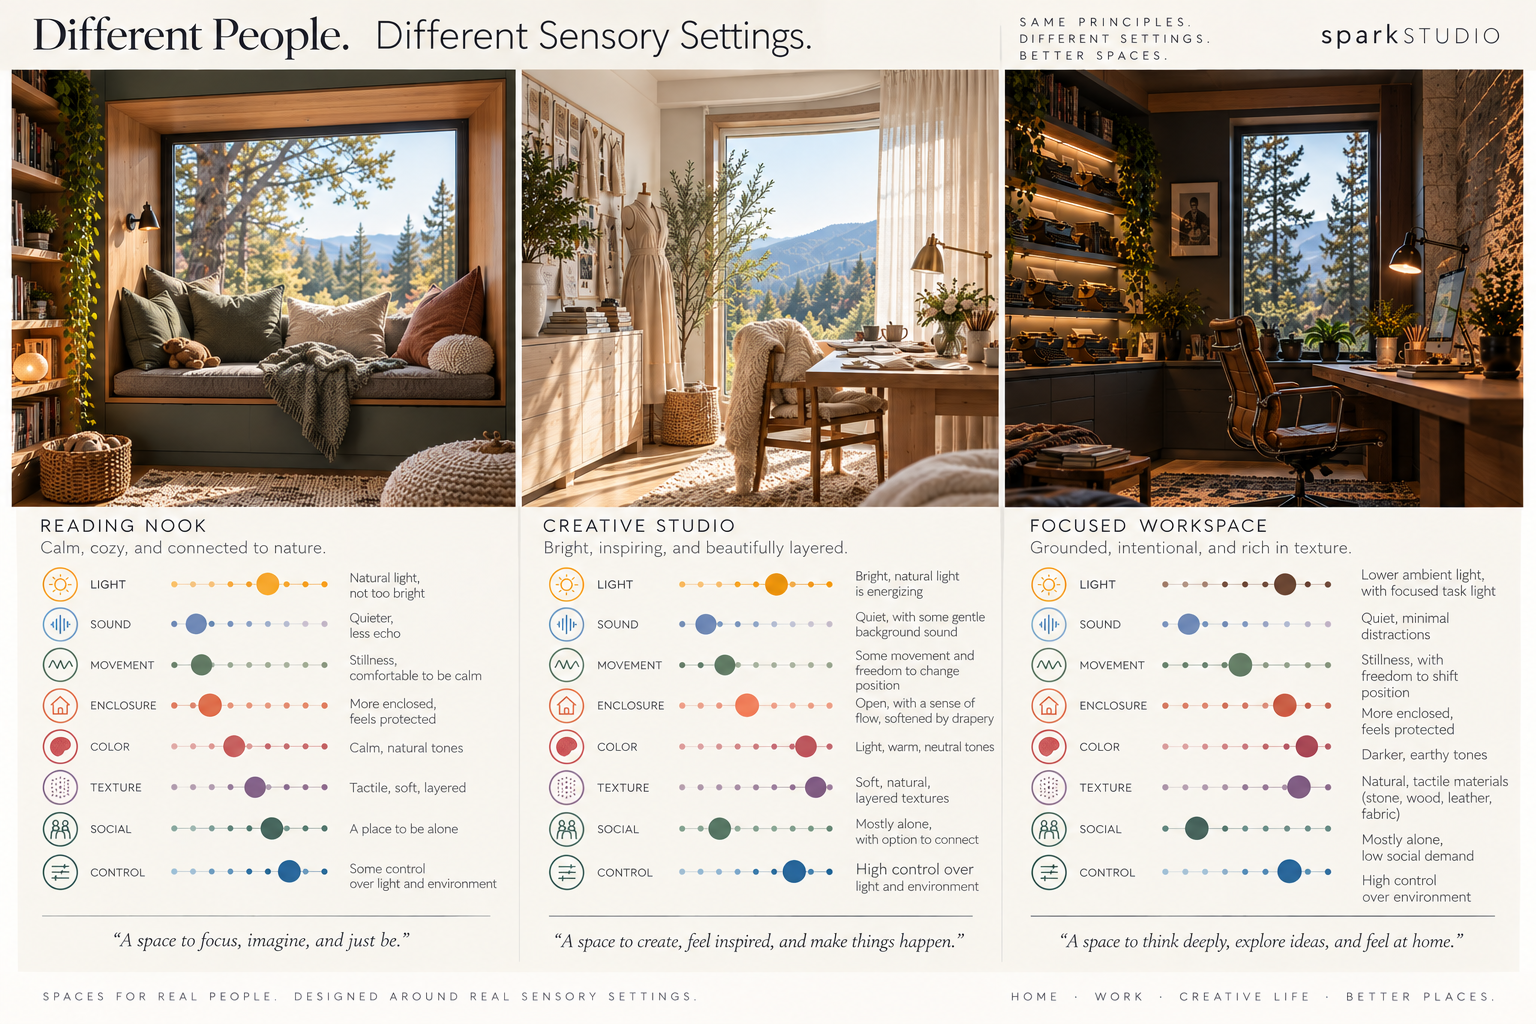
At sparkSTUDIO, we've recently been experimenting with sensory-setting surveys, starting with ourselves. Even among a small group of people who work together and share architectural training, our preferences are surprisingly different. One person wants quiet while another is comfortable with activity. Someone wants brighter light; someone else wants less. One person prefers openness and long views while another feels better with enclosure and a protected place to retreat. There isn't one perfect sensory setting. There are different people, experiencing the same surroundings differently.
What is Sensory Design?
Sensory Design is an approach to architecture that deliberately considers how a place is experienced through the senses and the nervous system, not only how it looks. Architecture is visual, of course, but we also hear it, touch it, smell it, move through it and feel its temperature. We experience scale and distance. We notice whether we are exposed or protected, whether there is activity around us or stillness, and whether we can adjust our surroundings or have to adapt ourselves to them.
A beautiful kitchen can still be exhausting if every sound echoes. A classroom can work perfectly well on a floor plan while making it difficult for some children to concentrate. An open workplace can feel energetic and collaborative to one person and make focused work almost impossible for another. A wall of glass can feel expansive and connected to nature, or bright, exposed and uncomfortable.
None of these responses is necessarily wrong. The interesting question is why they are different.
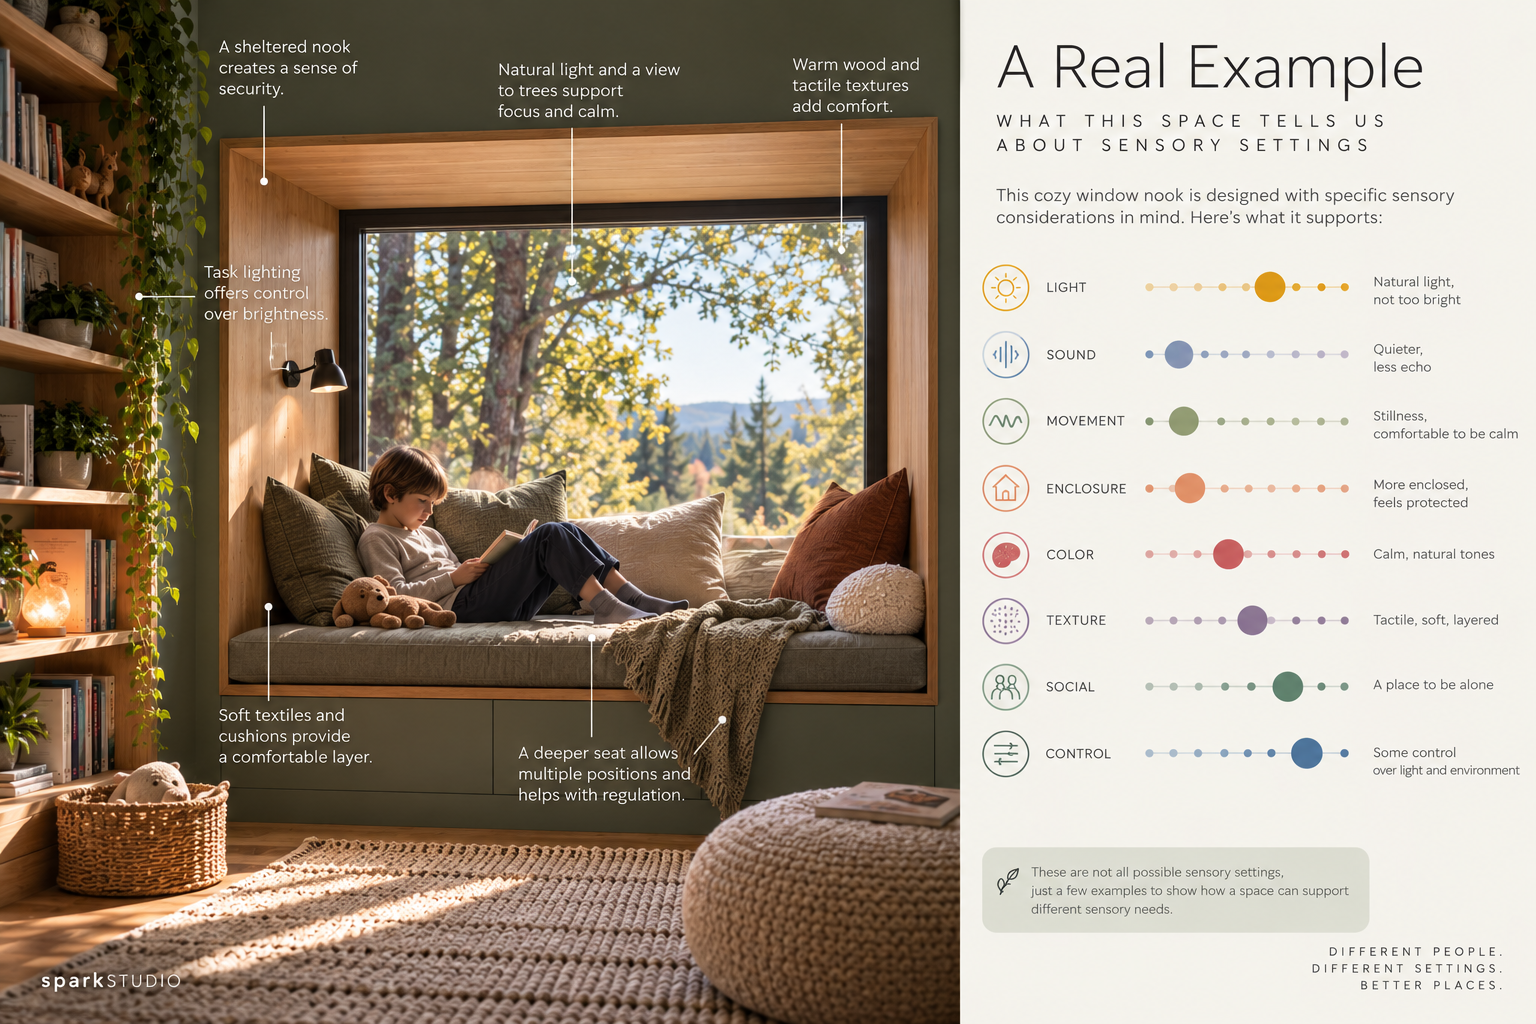
Sensory Design isn't about making everything quiet, beige, dim and calm. Some people need quiet; others think better with background activity. Some seek movement while others need stillness. One person loves an open room where they can see everything happening around them, while another wants a corner, an alcove, a high-backed chair or simply a door they can close. One child may be overwhelmed by color and pattern while another actively seeks them.
We've started calling these differences our sensory settings. Some of us are comfortable across a broad range of conditions, while others are more sensitive to particular kinds of sensory input. These settings can include light, sound, smell, temperature, air movement, color, pattern, visual activity, texture and touch, movement and stillness, openness and enclosure, views, proximity to other people, and how much control we have over our surroundings. People who consider themselves highly sensitive may recognize these differences especially strongly, but everyone has sensory preferences.
The idea itself isn't entirely new. Environmental psychology, neuroscience, occupational therapy, neurodiversity research and architecture have all examined different parts of the relationship between people and their surroundings. What feels newer is the growing language around individual sensory differences, and the possibility of bringing that knowledge into ordinary architectural practice—not only specialized or clinical settings.
Why are we paying attention?
For me, this interest started long before I had language for it. As a child, I was unusually aware of places. I noticed which streets I wanted to walk down, which buildings I liked being around and which places I didn't. I wanted to become an architect because I wanted to create places for people. I'm also fairly certain I occasionally drove my parents crazy explaining why we should take one route rather than another because one street simply felt better.
Architecture school gave me the tools and vocabulary to understand buildings, but I continued to feel that something was missing. We talked extensively about form, proportion, materials, light and beauty. We learned how people move through buildings and how spaces function. I remained curious about a slightly different question: What is the building actually doing to the person experiencing it?
At one point I seriously considered studying environmental psychology at a university in the UK. I went to visit the campus and found myself surrounded by stark brick buildings that, for me, felt deeply uncomfortable. I remember looking around and realizing that I couldn't imagine spending the next several years there studying how environments affect people. The irony of this only became obvious to me later.
So I stayed with architecture, but I kept paying attention. Over years of practice, I noticed the places people gravitate toward and the places they avoid, and how dramatically light, sound, materials, views, movement and enclosure can change the experience of essentially the same amount of square footage.
Parenting neurodivergent children added another layer. Schools are particularly revealing because a classroom may contain twenty or thirty very different nervous systems while being designed as essentially one sensory environment. I've watched relatively small accommodations—a different seat, a quieter location, somewhere to retreat, less visual distraction, more opportunity for movement, different lighting—make a significant difference for a child. Yet these changes often arrive only after someone is already struggling.
It made me increasingly interested in what happens if we pay attention earlier, before a person has to demonstrate that an environment isn't working for them. What if some of this thinking belongs not only in an IEP or an accommodation plan, but in the design of the classroom itself?
The same question applies well beyond schools. It applies to a family sharing a home, to people doing concentrated work in an office, to someone recovering in a healthcare setting, or simply to a person trying to understand why one room in their house feels wonderful and another never quite does.
Spatial Empathy
At sparkSTUDIO, we're beginning to develop our approach to this work around an idea we call Spatial Empathy. It starts by paying close attention to the person before making assumptions about the space.
We want to understand how much light feels good, what sounds disappear into the background and which are impossible to ignore, whether someone feels better with activity around them or with stillness. We look at openness and shelter, temperature, texture, smell, color, movement and social proximity. We are interested in where someone goes when they need to concentrate, recover, gather, move or be alone, and in how much control they have over their immediate surroundings.
We're exploring these questions through sensory-setting surveys, observation, research and architectural practice. The intention isn't to produce a label for a person or a formula for a “sensory-friendly” building. In fact, the more closely we look, the less convincing a universal formula becomes.
Research can help us understand what to pay attention to. People can tell us what matters to them. Architecture gives us the tools to translate that understanding into space.
This becomes especially interesting when we aren't designing for one person. A family may have four very different sensory settings. A classroom may have thirty. A workplace may be full of people who need deep concentration for part of the day and connection with one another at other times. Good Sensory Design may therefore be less about finding one ideal environment and more about creating choice, variation and control within it.
Sensory Design isn't only for people who are unusually sensitive. It can inform a home, a workplace, a school or a public space. It can help someone who already knows they are neurodivergent or highly sensitive, and it can help someone who has never thought about their nervous system in relation to architecture at all.
Everyone has senses. Everyone is already experiencing the spaces around them.
For us, Sensory Design begins by taking that experience seriously. We've been paying attention to it for a long time. Now we're giving that part of our practice a name.